

Construction and spatial documentation
Aerial Mapping and 3D Documentation
Orthomosaic-oriented capture, site models, and spatial documentation for planning and coordination.
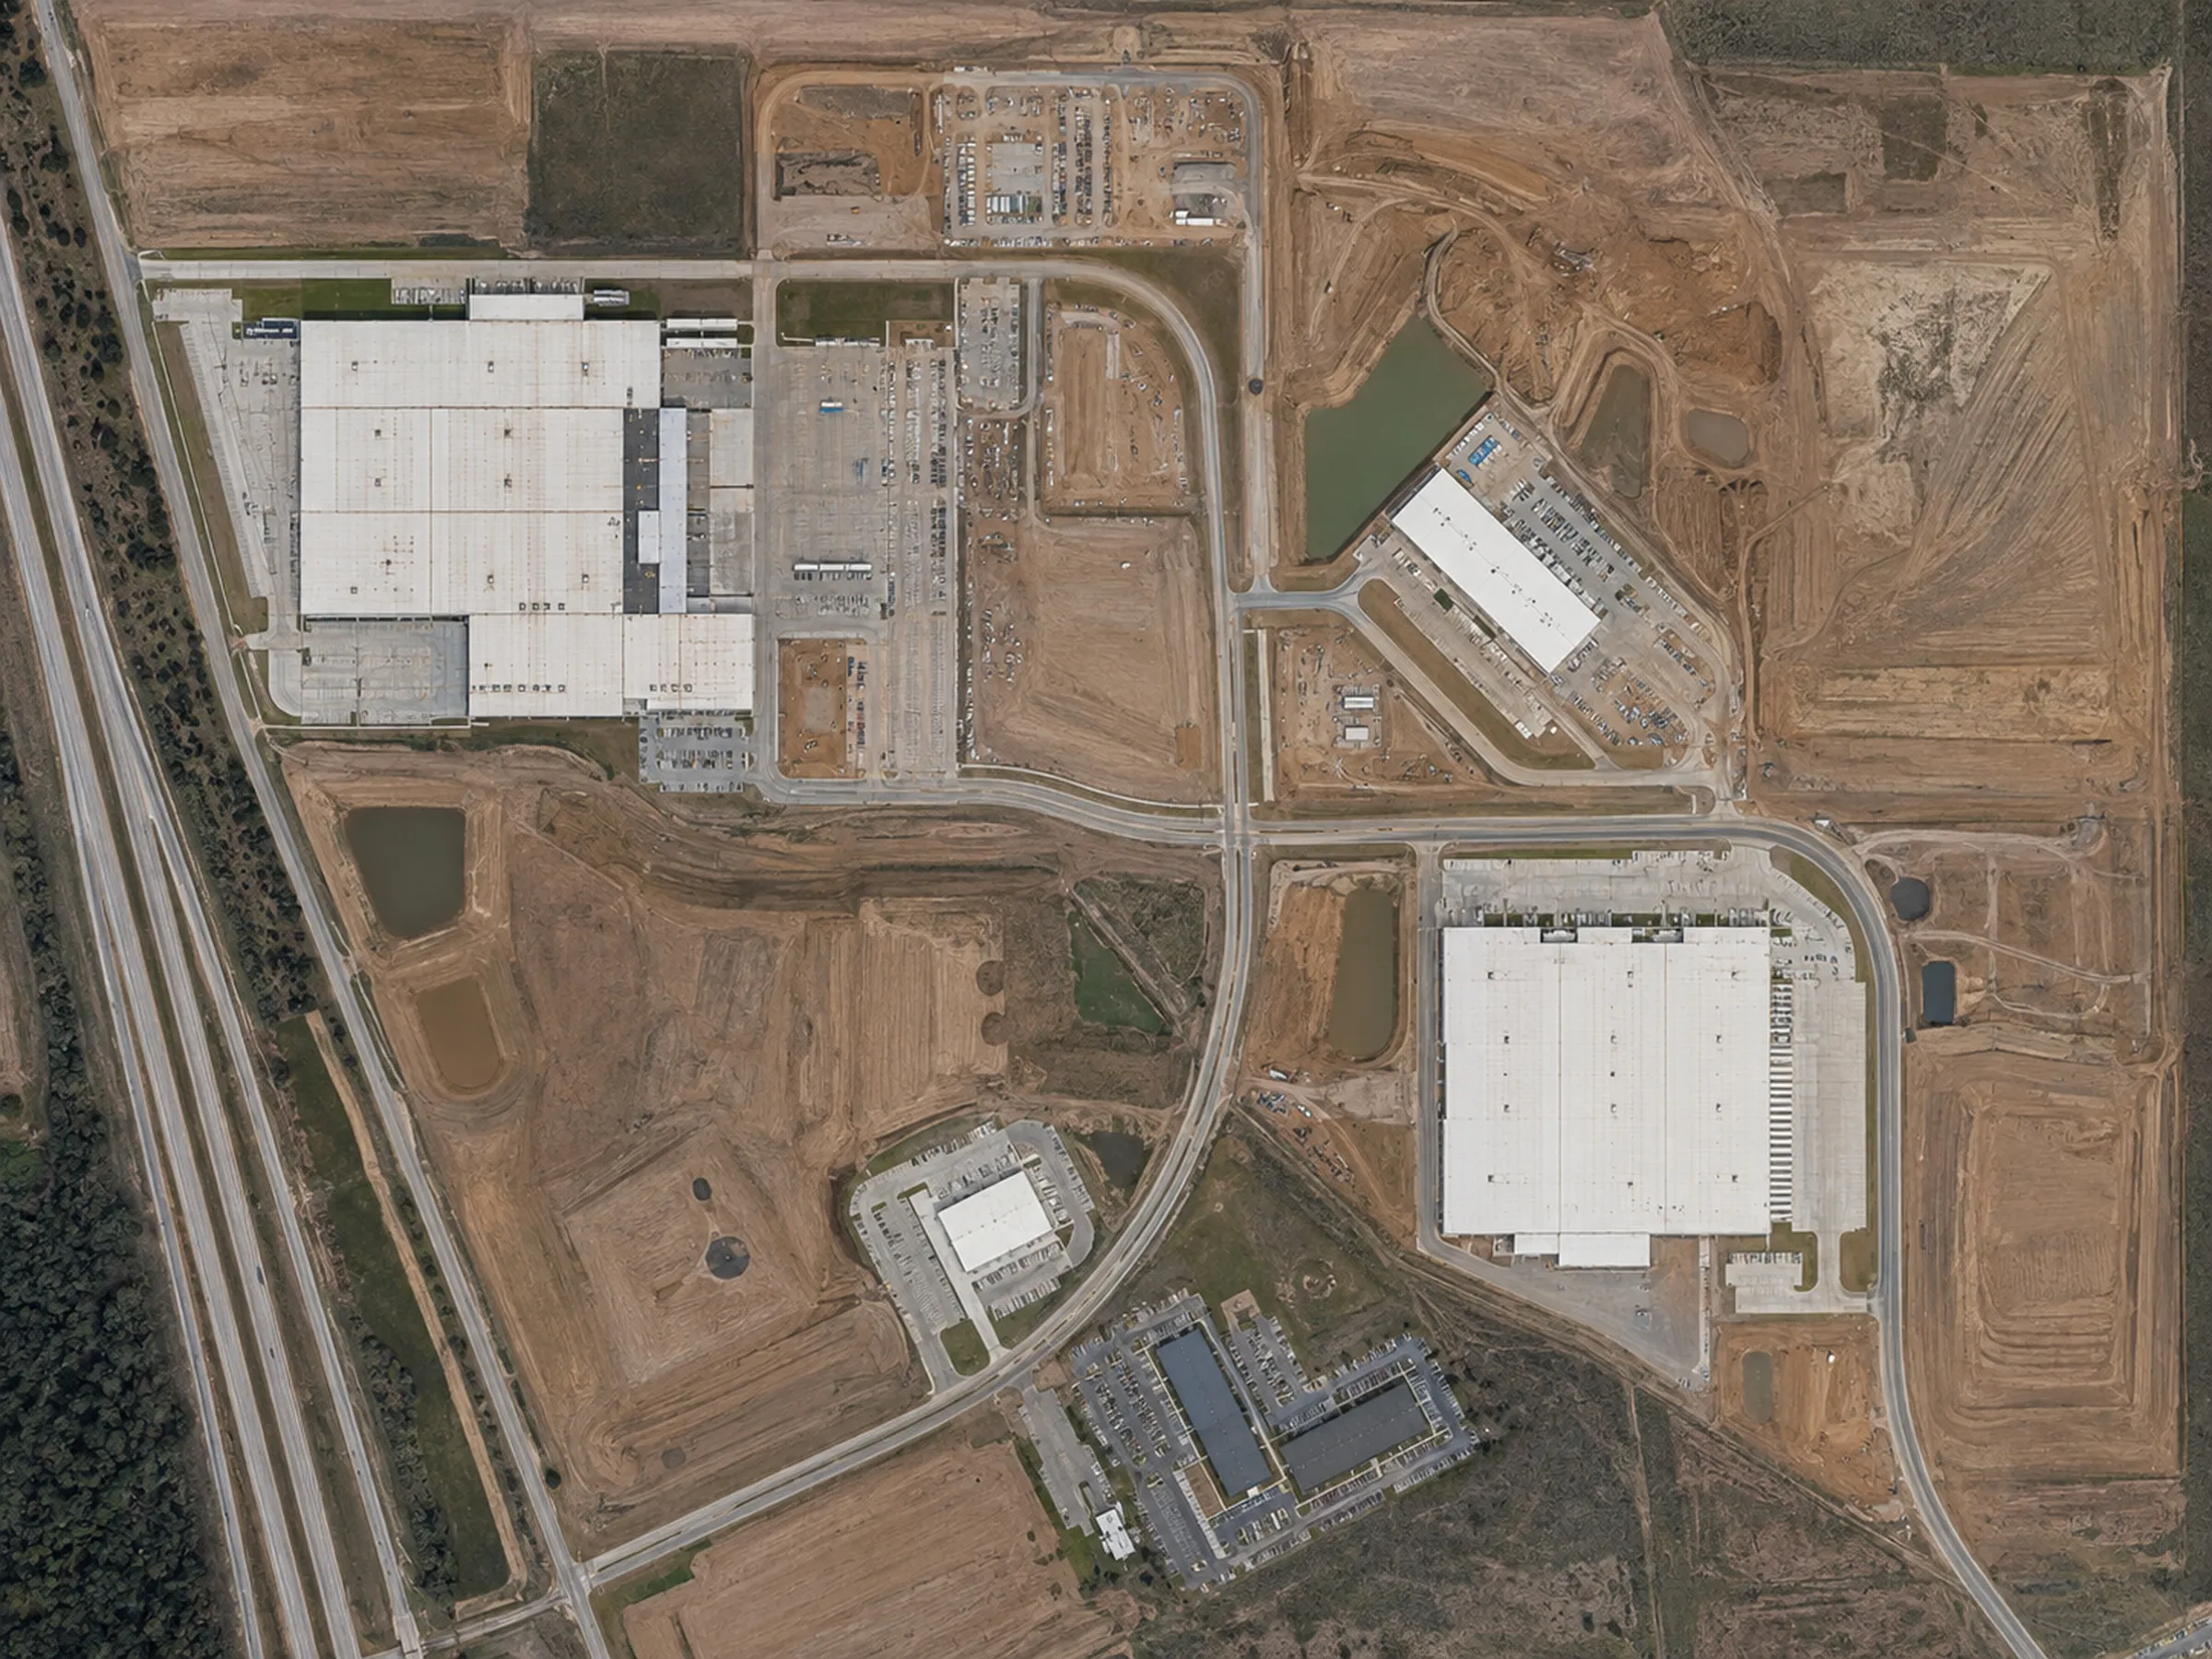
Overview
A current top-down image of a whole site — properly captured and stitched — resolves coordination questions that a handful of ground photos cannot.
Vertex flies structured mapping patterns to produce orthomosaic-oriented outputs and site models. These support planning, coordination, and communication. They are documentation products, not survey instruments.
Scope and deliverables
What we capture
- Structured mapping flight patterns across defined site extents
- Orthomosaic-oriented image capture and processing
- Site models and 3D documentation where the selected workflow supports it
- Volumetric or spatial documentation for planning purposes
- Repeat mapping capture for period-over-period comparison
What you receive
- Orthomosaic-oriented outputs across the agreed site extent
- Site model or 3D documentation when included in the workflow
- Volumetric or area documentation for planning use
- Source image sets, organized
- Comparison captures across dates where scheduled
Scope boundaries
What this service does not include
Being precise about the edges of our scope is part of doing this work properly. These are the limits of what Vertex provides on this service.
- These outputs are not a legal boundary survey and must not be used as one. Vertex is not a licensed land-surveying firm.
- We do not claim survey-grade accuracy. No accuracy figure is offered without verified equipment, correction infrastructure, ground control, workflow, and qualified oversight.
- We do not provide RTK-corrected accuracy claims or licensed surveyor review.
- Measurements derived from these outputs are for planning and coordination. Decisions requiring legal or engineering accuracy need a licensed surveyor or engineer.
How a project runs
From defined scope to reviewable data
Every engagement follows the same sequence, so you know what happens before, during, and after the flight.
-
Project scope and deliverables
We agree what the asset is, what needs documenting, and exactly which outputs you receive. Scope is defined before anything is flown.
-
Airspace, site, access, and mission planning
Airspace is checked and authorizations obtained where required. Site access, hazards, and the capture pattern are planned in advance.
-
RGB, thermal, video, or mapping-oriented capture
Missions are flown to the agreed pattern. Thermal capture is scheduled for conditions that make it useful rather than simply convenient.
-
File organization and quality review
Imagery is checked for coverage and usability, then organized into a folder structure that matches how your team refers to the asset.
-
Delivery for client or specialist analysis
Organized data is delivered for review by your team, your contractor, your insurer, or a qualified specialist.
Related capabilities
-
Construction Progress Monitoring
Scheduled, repeatable progress capture from consistent viewpoints across the project lifecycle.
-
Utility-Scale Solar Inspections
RGB and thermal aerial capture across large PV sites, organized for operations and maintenance review.
-
Commercial and Industrial Site Inspections
Exterior asset documentation across commercial property and industrial facilities.
Request a project review
Tell us what needs documenting and we will confirm whether aerial capture is the right approach, what it would cover, and what you would receive.
Useful details to include
- Asset or project type
- Site location
- Approximate site size or number of assets
- Required outputs
- Desired schedule
- Site access conditions